
Full equipment list
What’s In This Build.
Kitchen equipment
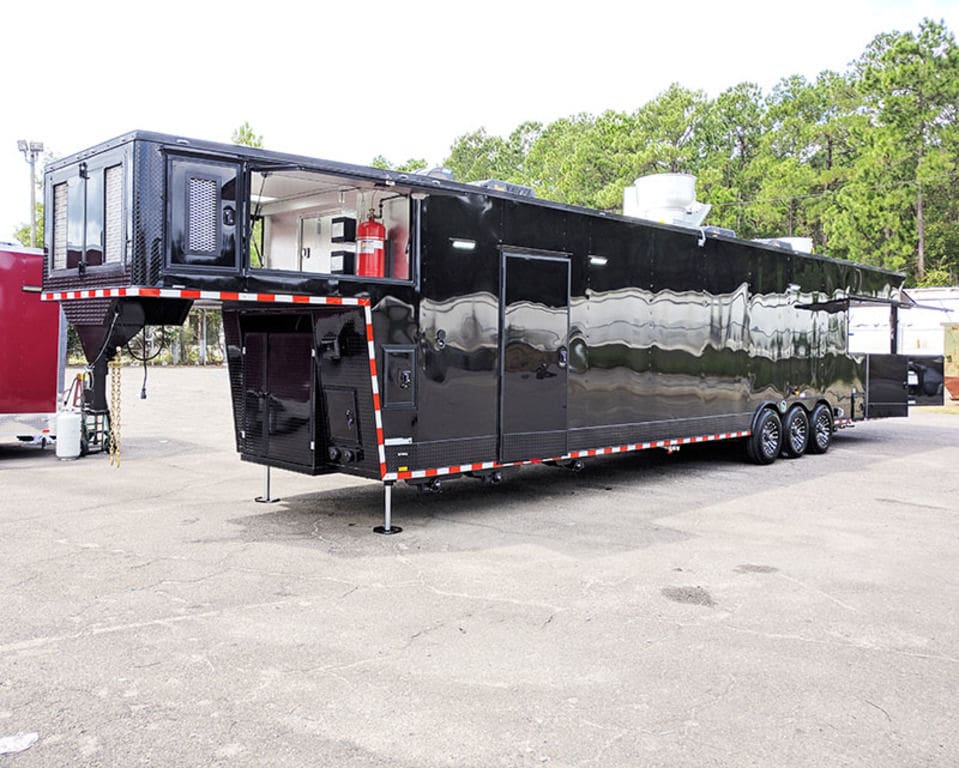
- **FIRE SUPPRESSION INSTALLED INSIDE RISER DECK
- Upper Cabinet above sinks
- Base Cabinet under concession with drawers over doors
- 9’ SPECIAL ORDER HOOD with 42” deep and has true with plenum return air system
- FIRE SUPPRESSION BOTTLE — LOCATE IT IN RISER DECK
- 2 deep fryer- fryer covers
- 24” Radiant Charbroiler
- 36” 24” Griddle with 2 burner with oven combo – MAKE SURE BURNERS ARE ON THE RIGHT SIDE
- 24” SALAMANDER
- INSULATED PROOFER CABINET
- Lp 3 bay steam table
- 27” Sandwich Prep Station
- 23 cubic refrigerator
- 23 cubic freezer – flip door
- 27” undercounter freezer – flip door
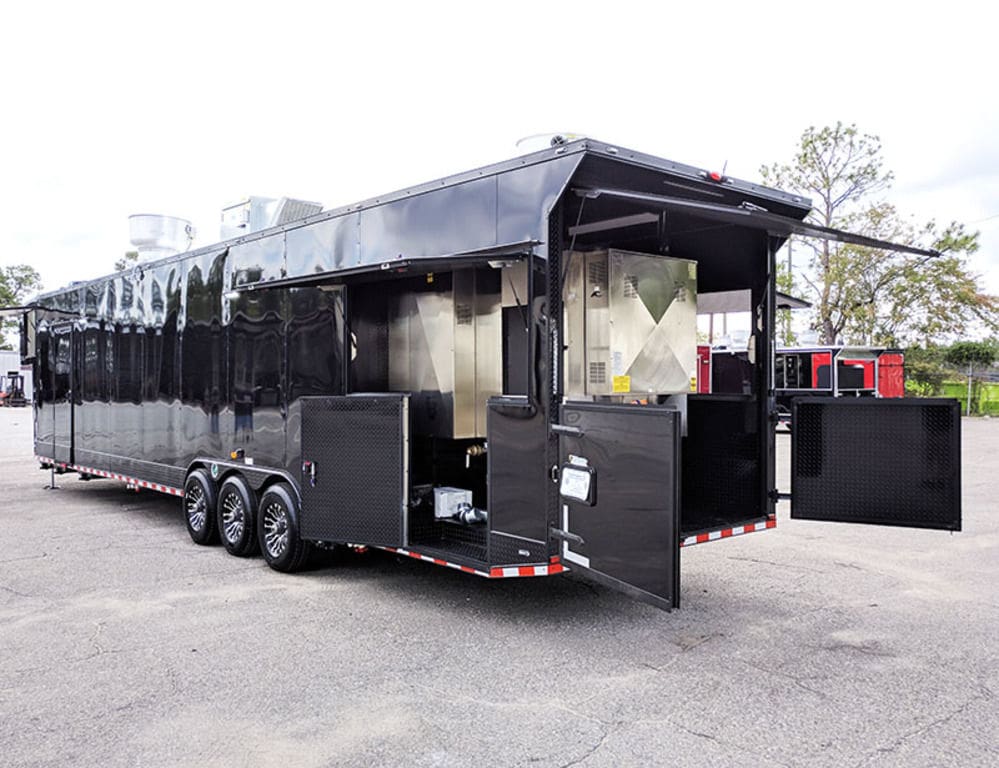
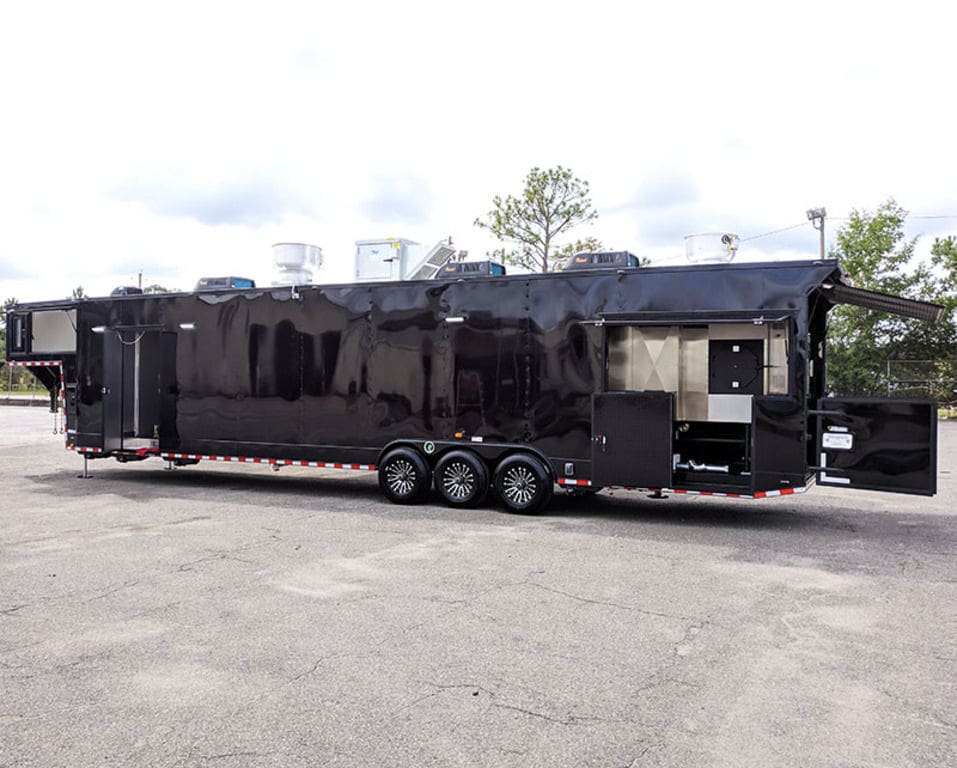
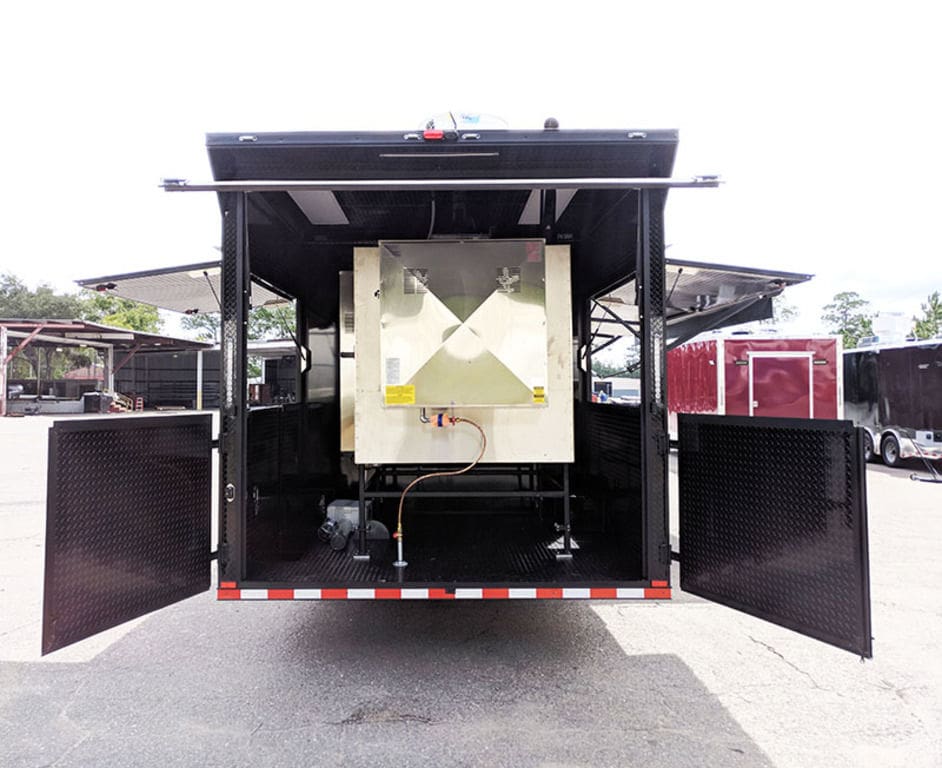
- OLE HICKORY ELIB with Cook and hold installed
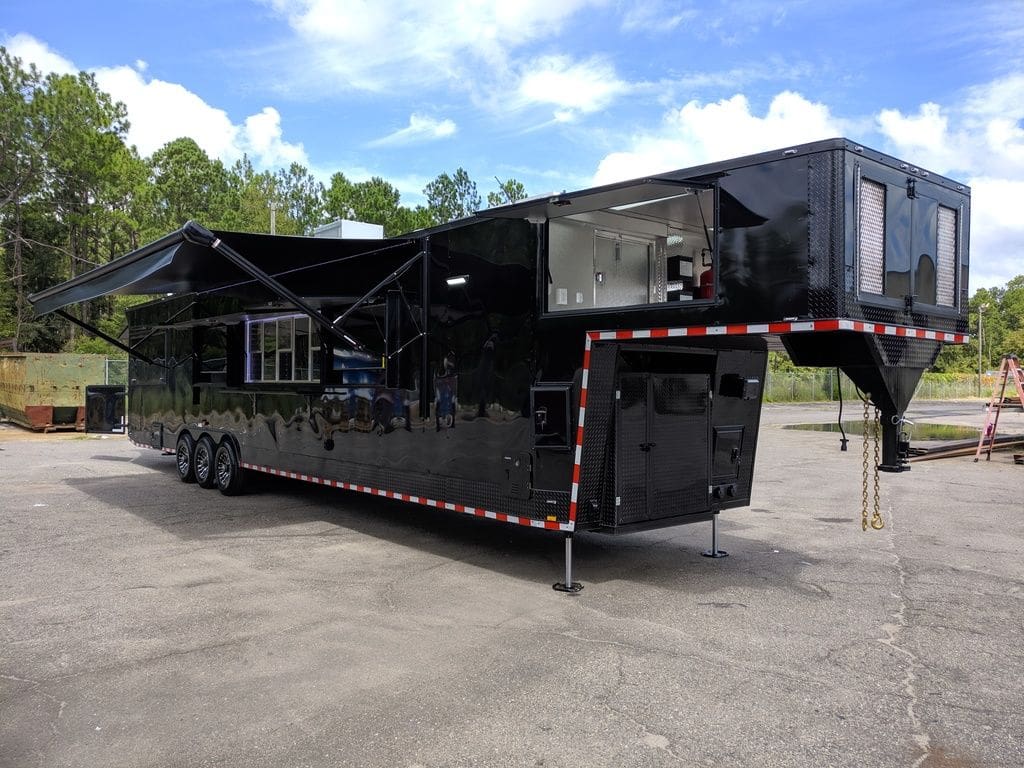
Shell & structure
- We Build Them From The Ground Up!!!
- We try to stock each trailer but very important that you call first for lead times or more information.
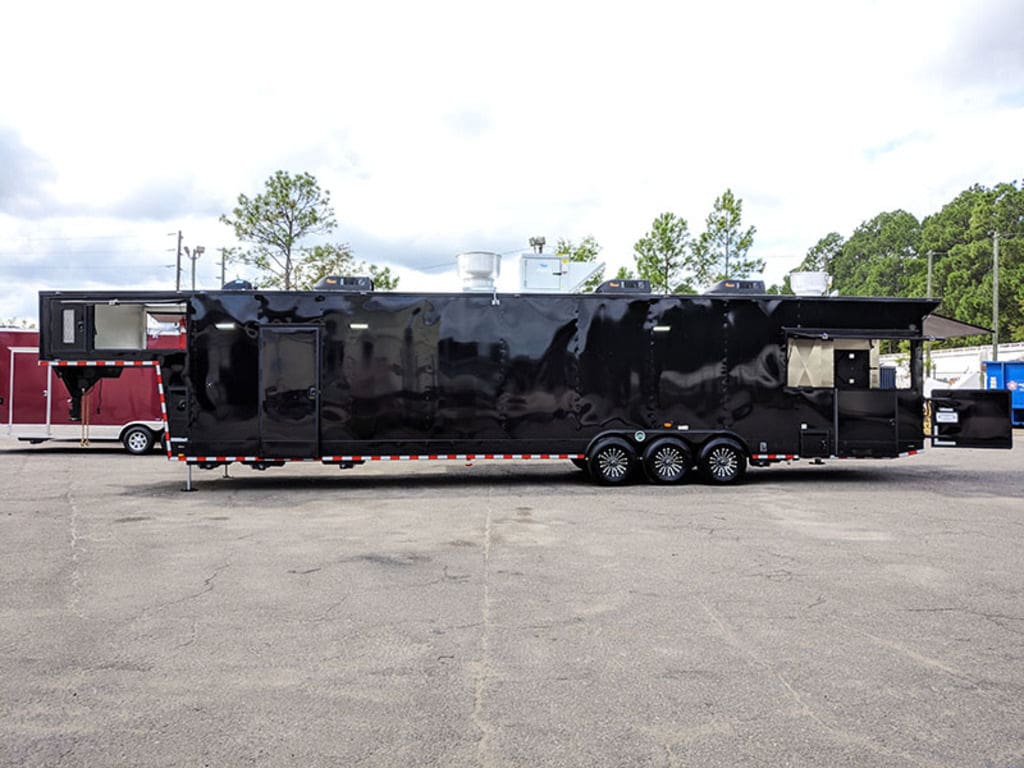
- 8.5×47 Goosneck
- 31’ Box 8’ Riser and 8’ Porch
- MODIFIED FRONT END 12” in from sides on each sides
- MAKE SURE TO PUT GULLWINGS ON BOTH SIDES OF STORAGE- MAKE SURE TO HAVE DOUBLE VENTED DOORS ON FRONT
- WALL OFF GENERATOR
- SMALL DOORS ENTERING INTO RISER DECK FROM INSIDE
- HYDRAULIC LANDING GEAR AND HYDRAULIC REAR LANDING GEARS
- 8’ Porch has 36” kneehigh walls on both sides and gullwings above on both sides – 36” access door at rear on drivers side and 36” high double doors with gullwing above
- 12” on center roofbows
- Roof vent cover
- 2- DRAINS IN FLOOR
- PAINT ON ROOF
- Special Order 10,000 lbs oil bath axles with hydraulic lines
- G-RATED SPIDER MAGS
- SPARE G-RATED SPIDER MAG
- 7- WHEELS TOTAL
- STEREO WITH 6- SPEAKERS – 2 inside 4 outside
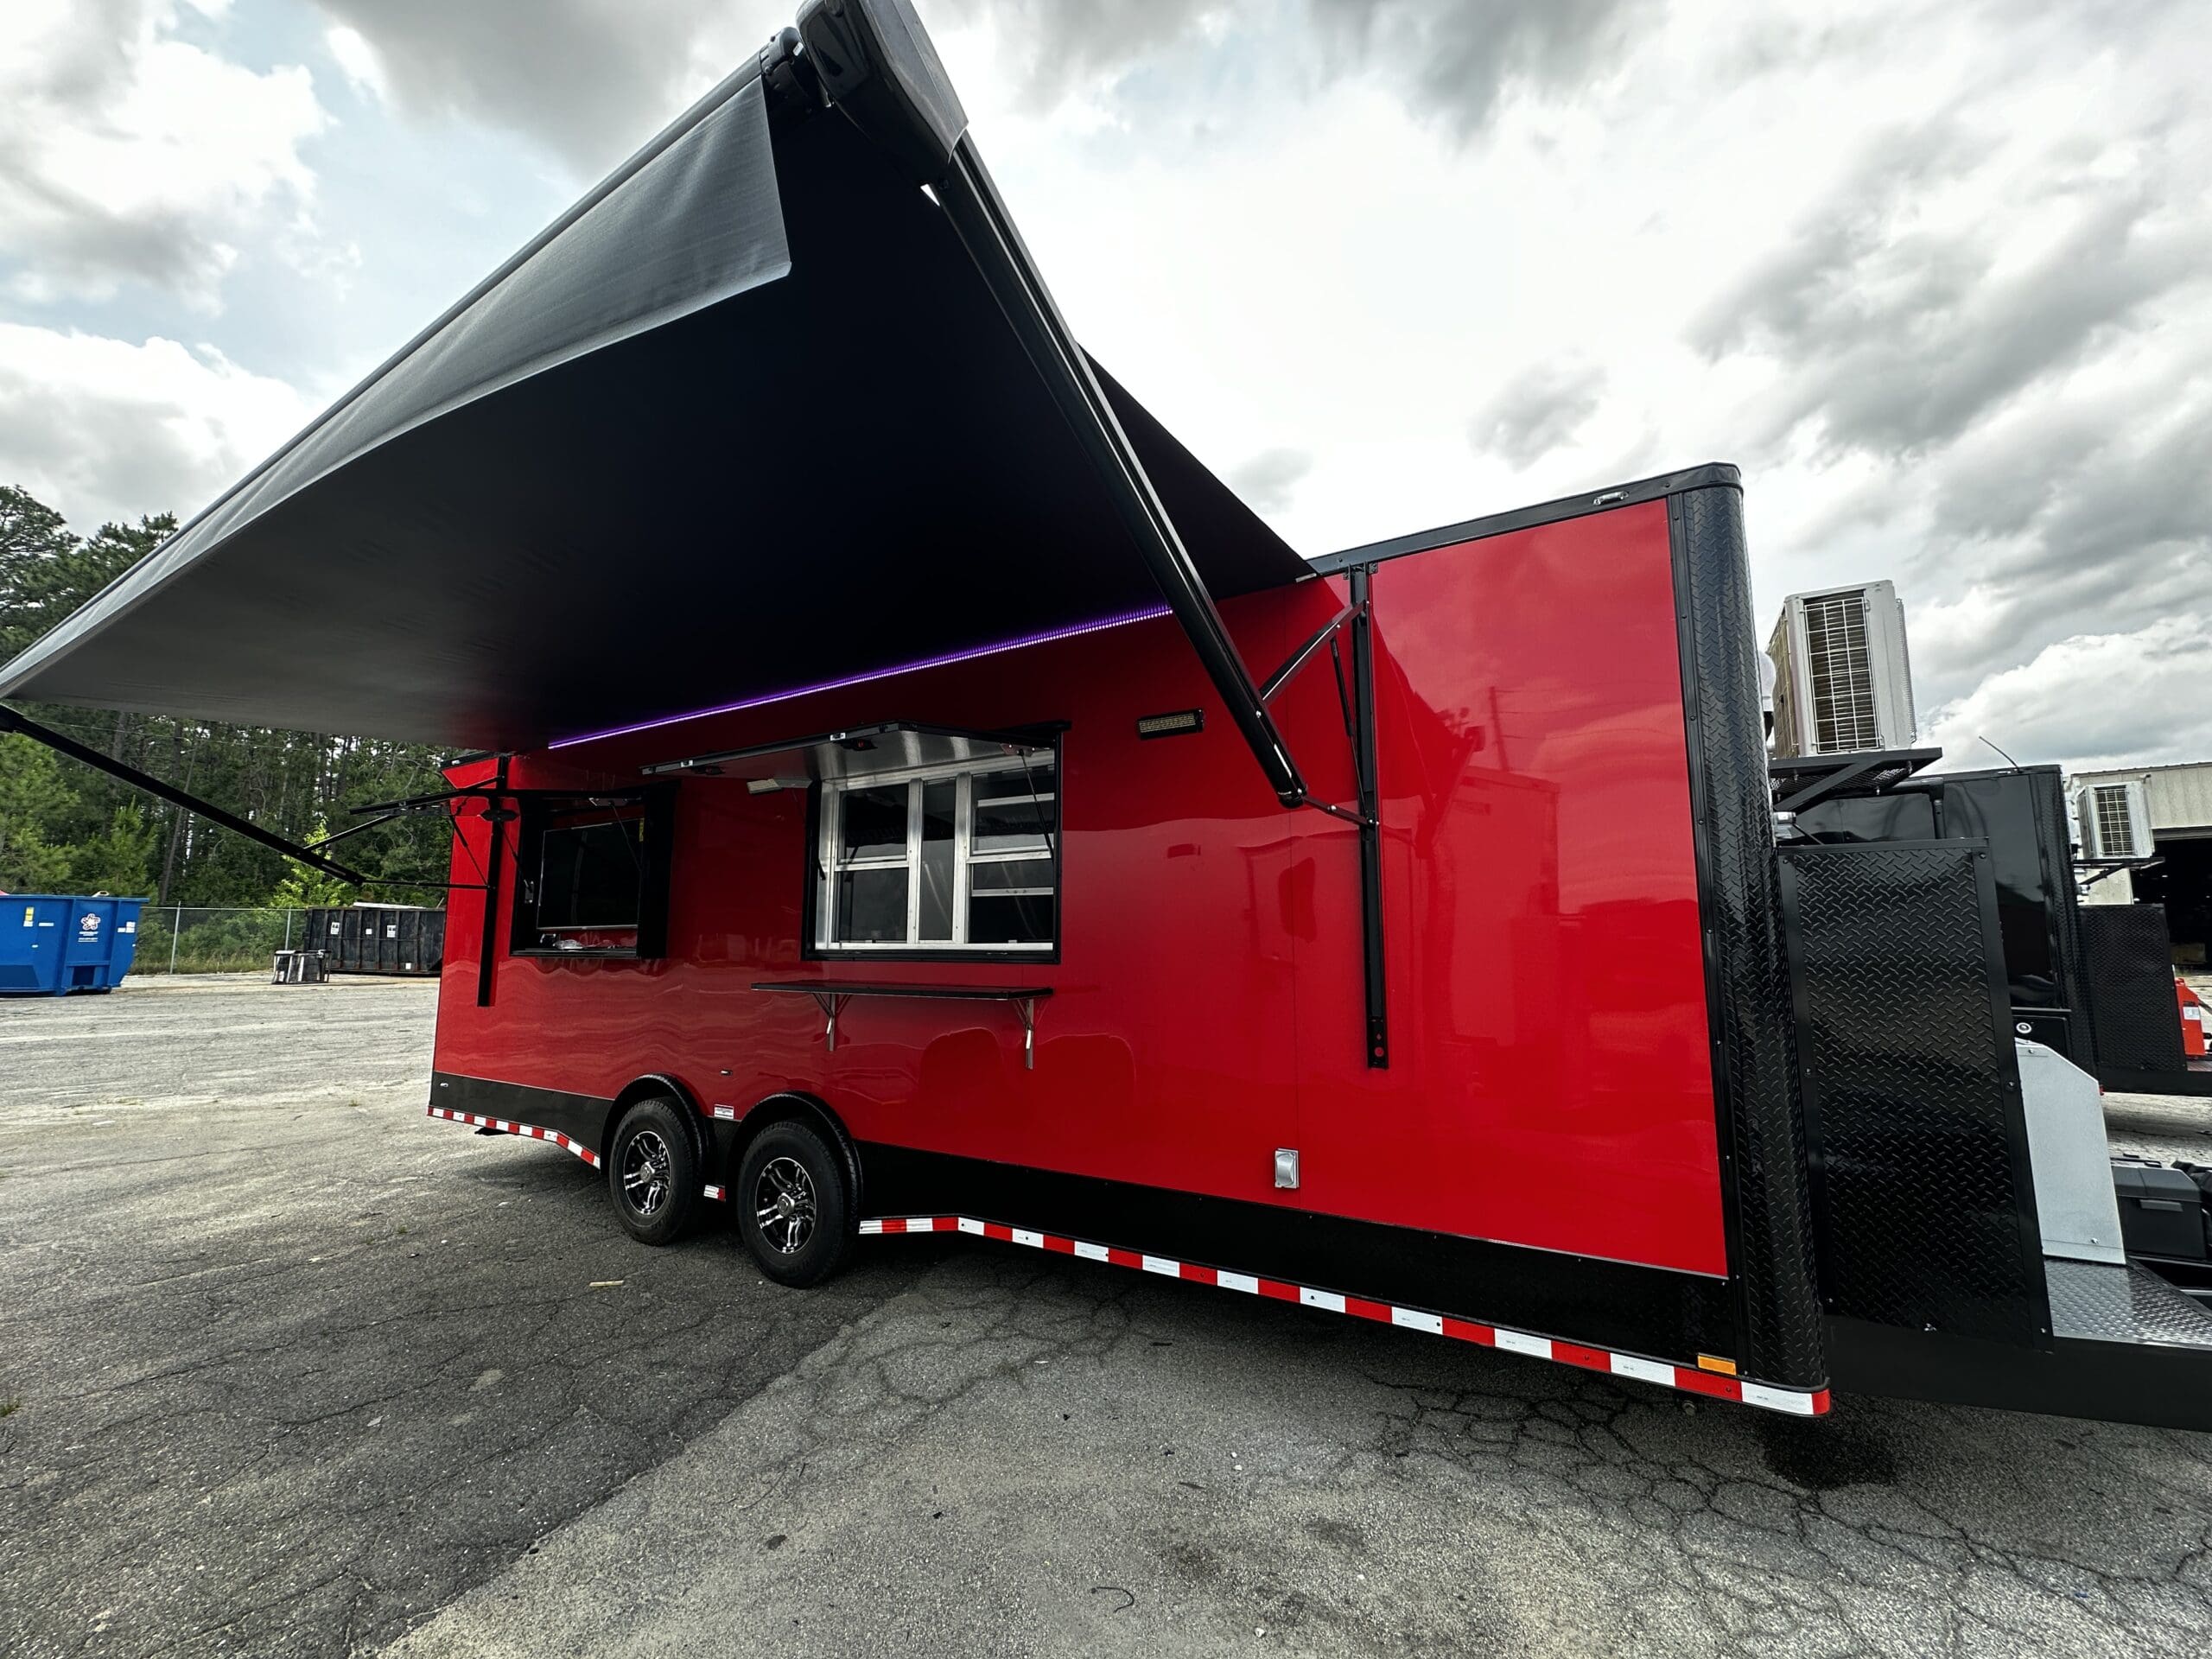
- 21’ Electric Awning with lights
- 18” Additional Height – 8’ Interior Height
- Insulated Walls and Ceilings
- Embossed Mill Walls and Ceilings
- Mable Vinyl Flooring
- BLACKOUT PACKAGE
- BLACK IN COLOR
- Commercial Sprayer
- 3×8 concession window with glass and screen – 12’3” from front wall on passengers side
- Drop shelf
- LINE DRAWERS
- Upper Shelves above concession
- Upper shelf above at rear on passengers side
- Upper shelf above at 60” on drivers side
- 2- SHADOW BOXES WITH 48” TV’s INSTALLED
- Bathroom with entry door into kitchen – 12 volt roof vent with vent cover – toilet – handwash sink –
- APW WYOTT M-83 VERTICAL CONVEYER BUN GRILL TOASTER-120V
- HATCO GRFHS-21 GLO-RAY 21” Portable Fry Holding Station – 120 V 1200W
- 24X36 TABLE
- REGENCY 20 PAN END LOAD BUN/SHEET PAN RACK ON FLOOR
- ARTIC AIR ARCB36
- 23 cubic glass merchandizer – flip door
- Commercial Microwave installed
Water & plumbing
- 30 Gallon Belly Diesel Tank
- Triple sinks 6’8”
- Handwash
- Cutting board in sink –
- 60 GALLON FRESH WATER TANK
- 2- 50 Gallon Waste Tanks tied together
- Additional Hand Wash Sink on passengers side
- Lp Hot Water heater
- Upper shelf above hand wash sink at front
- 3 lp 100# Tanks on front
Power & climate
- MAKE SURE TO HAVE VENTED DRIVERS SIDE ON GENERATOR
- FURRION 3 CAMERA SYSTEM 2 AT MID SHIP LIGHTS AND 1 AT REAR
- 20 KW SPECIAL GENERATOR FROM POWERTECH
- Rear spoiler with light
- 5- Sets of Boogey Lights
- ADVANCE TABCO SR-48 30X48 Stainless Steel SORTING TABLE—ITEM# 109SR48 MFR#SR-48
- 2- 50 amp motorbase plugs
- 2- panel boxes 1- 100 amp and 1 50 amp rv style
- 5-GFI OUTLETS
- 9-110 outlets
- 3-15000 btu ac
- 5- EXTERIOR LED LIGHTS 3 on drivers 2 on passengers side
Similar builds
Built Like This.
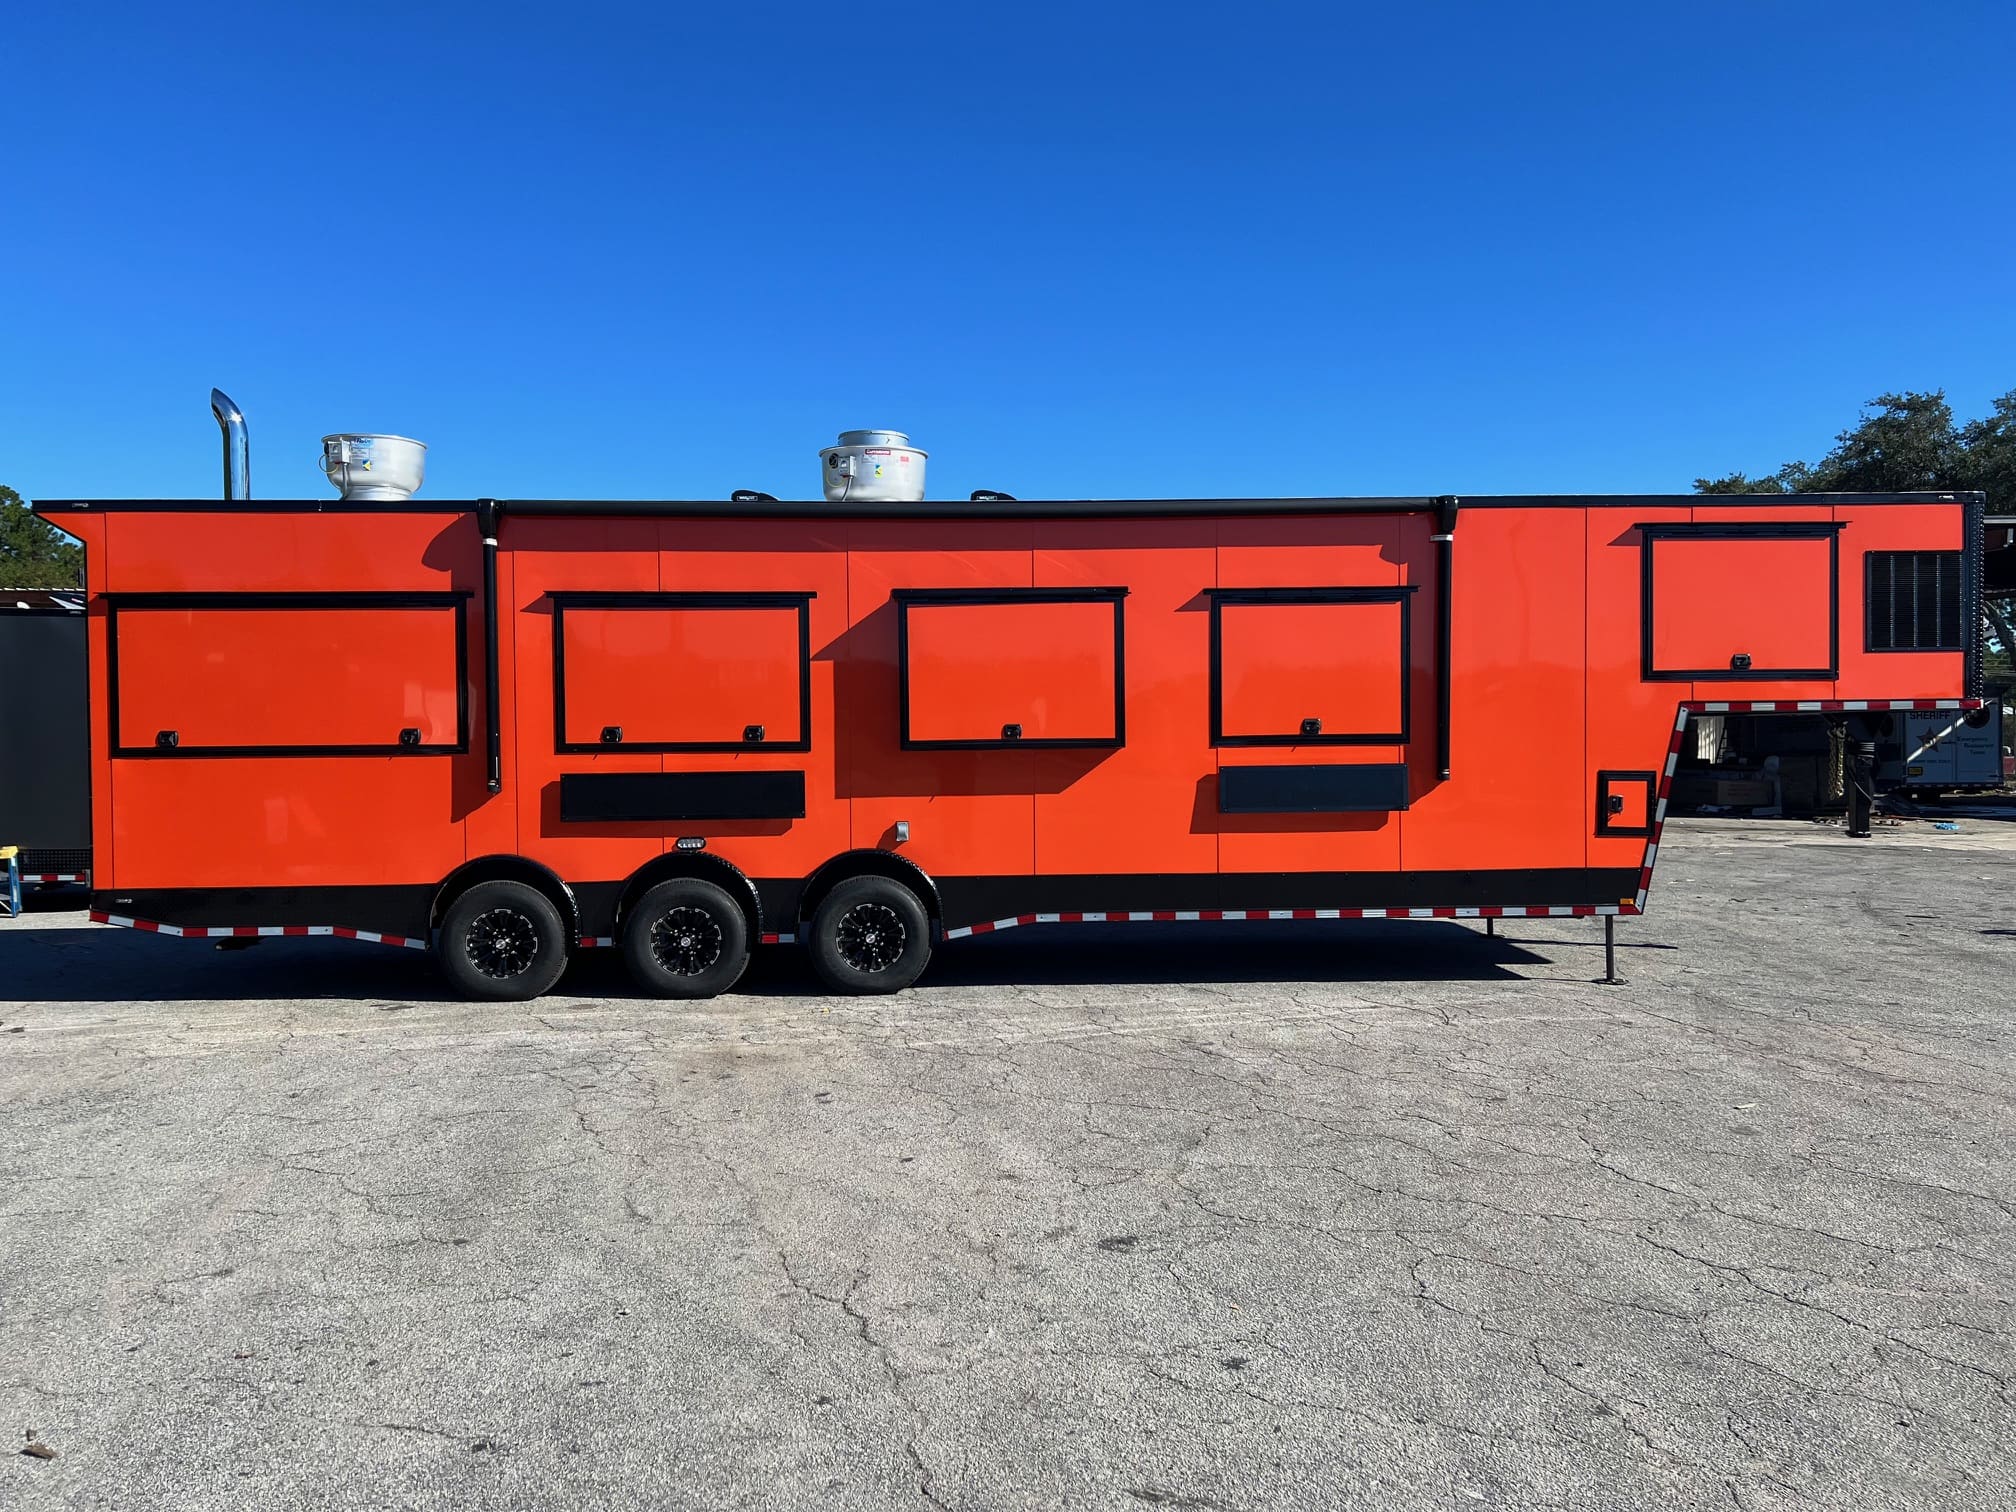
40′ Gooseneck BBQ Trailer with Ole Hickory Smoker & Porch
Built at$143,000
40′Snyder OrangeGooseneck
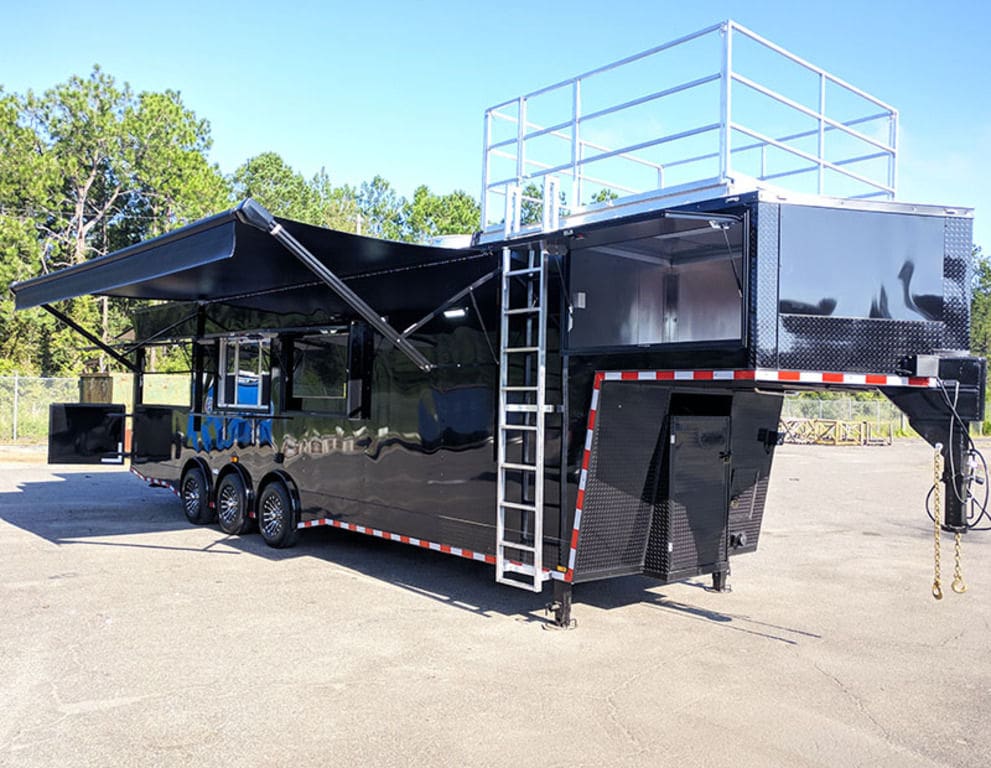
36′ Gooseneck BBQ Trailer with Ole Hickory Smoker & Porch (SDG-601)
Built at$130,125
36′BlackGooseneck
Build one like this
Start From This Build.
Make It Yours.
Send us this build number and what you would change. We quote it on your spec and line up financing if you need it.